 Ellensburg, WA
Design the building
A shed, a freestanding cover or a fence: sizes, roof, doors and windows, in a 3D framing model you can turn and check.
In the works · by invitation
Design the building once, and get the framing plans, the cut list and a priced estimate from the same model. Made for small builders and the people they build for.
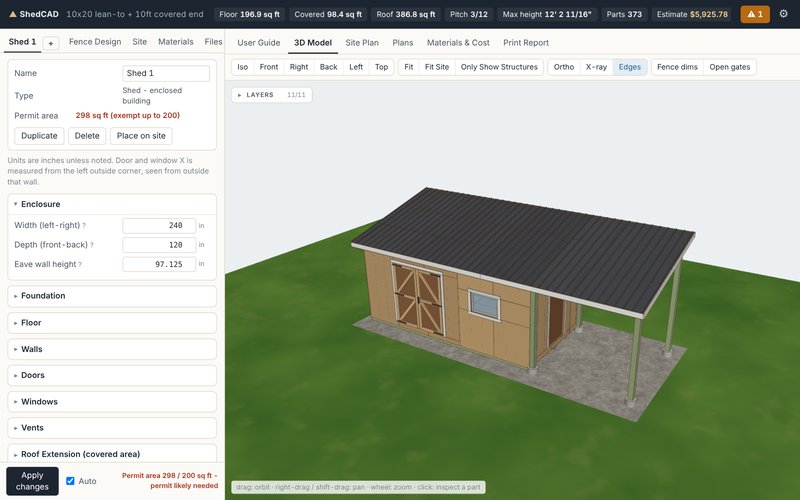
A shed, a freestanding cover or a fence: sizes, roof, doors and windows, in a 3D framing model you can turn and check.
Framing plans and a cut list, so what is drawn is what gets cut.
Materials and work priced part by part, totals by material, and any part left in or out of the price.
A site plan with the lot, so the building, setbacks and access are worked out before the first stake goes in.
Blueprint started as ShedCAD, a tool Matt wrote for his own projects. It's now growing into software for builders, so it is moving to its own home and to accounts Matt approves.
Tell Matt who you are and what you'd use Blueprint for. Approved accounts sign in at quiverblueprint.com.